01
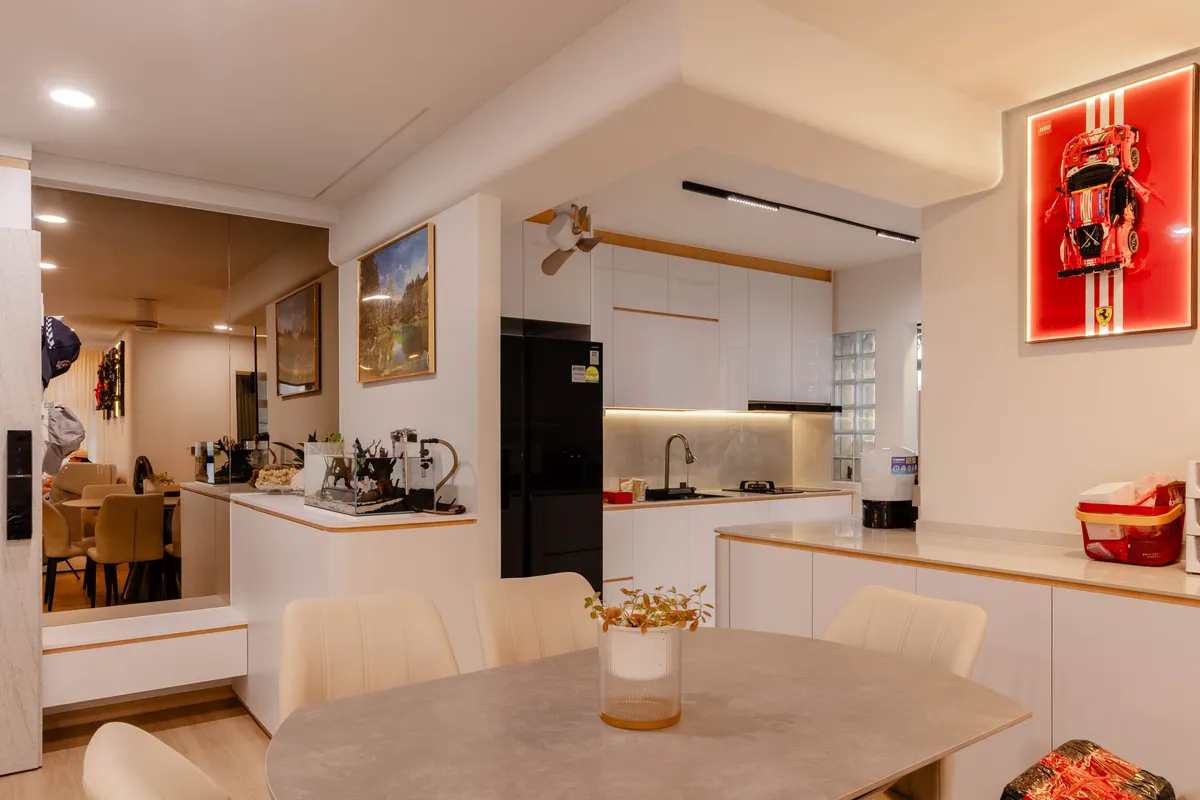
Design consultation and space planning
Every project starts with how you live, then a plan that carries one idea through the whole home. At Fernvale St the brief was a single word, and the design ran with it through all five rooms without breaking.
02
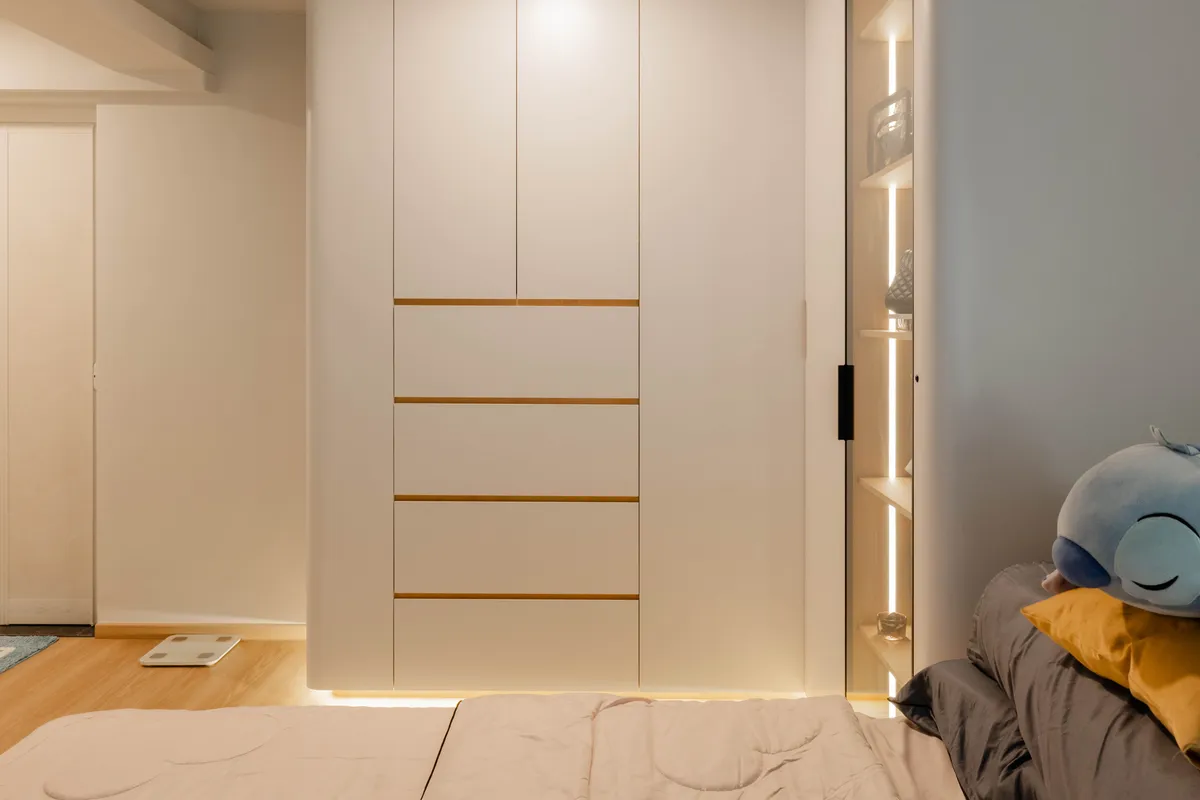
Custom carpentry
Wardrobes, display cabinets, TV consoles and kitchen runs built to the millimetre. The Fernvale carpentry carries brass inlay trims and sensor lighting wired straight into the cabinetry.
03
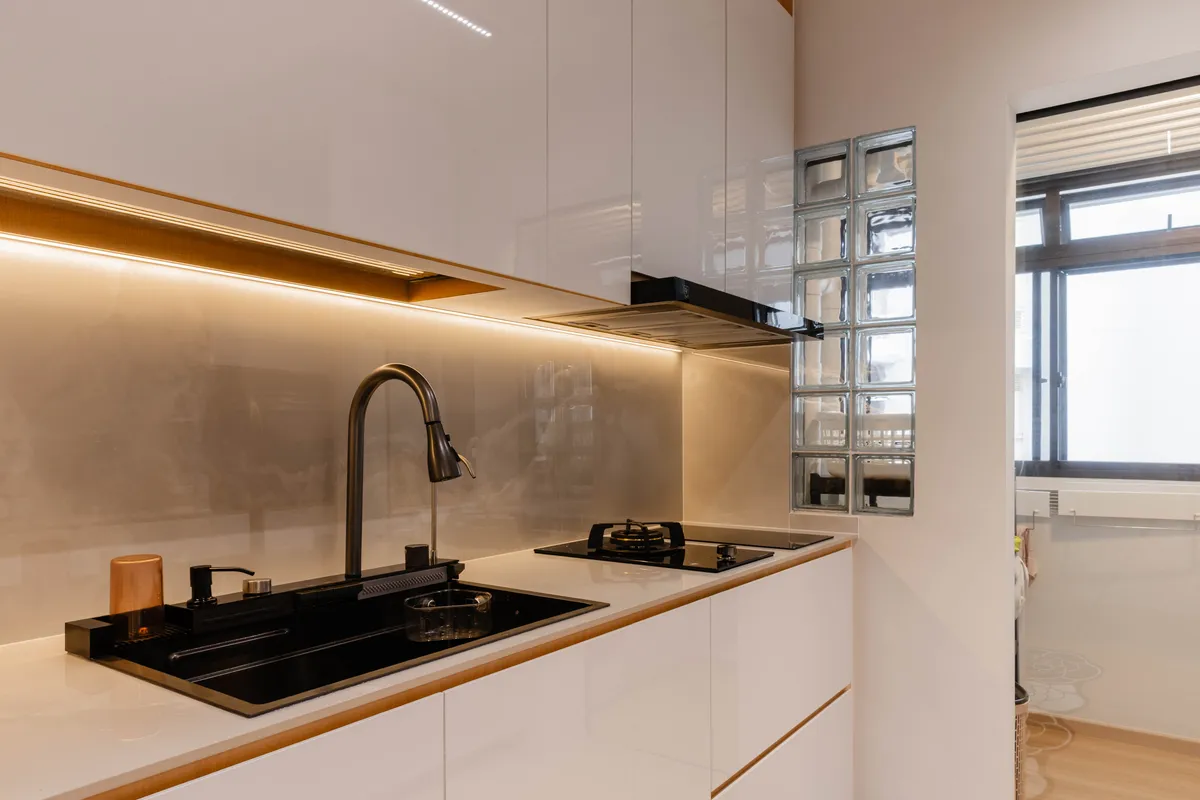
Hacking and rebuilding
Wet works taken back to the studs and rebuilt properly. Both Fernvale bathrooms were fully hacked while the rest of the layout stayed untouched.
04
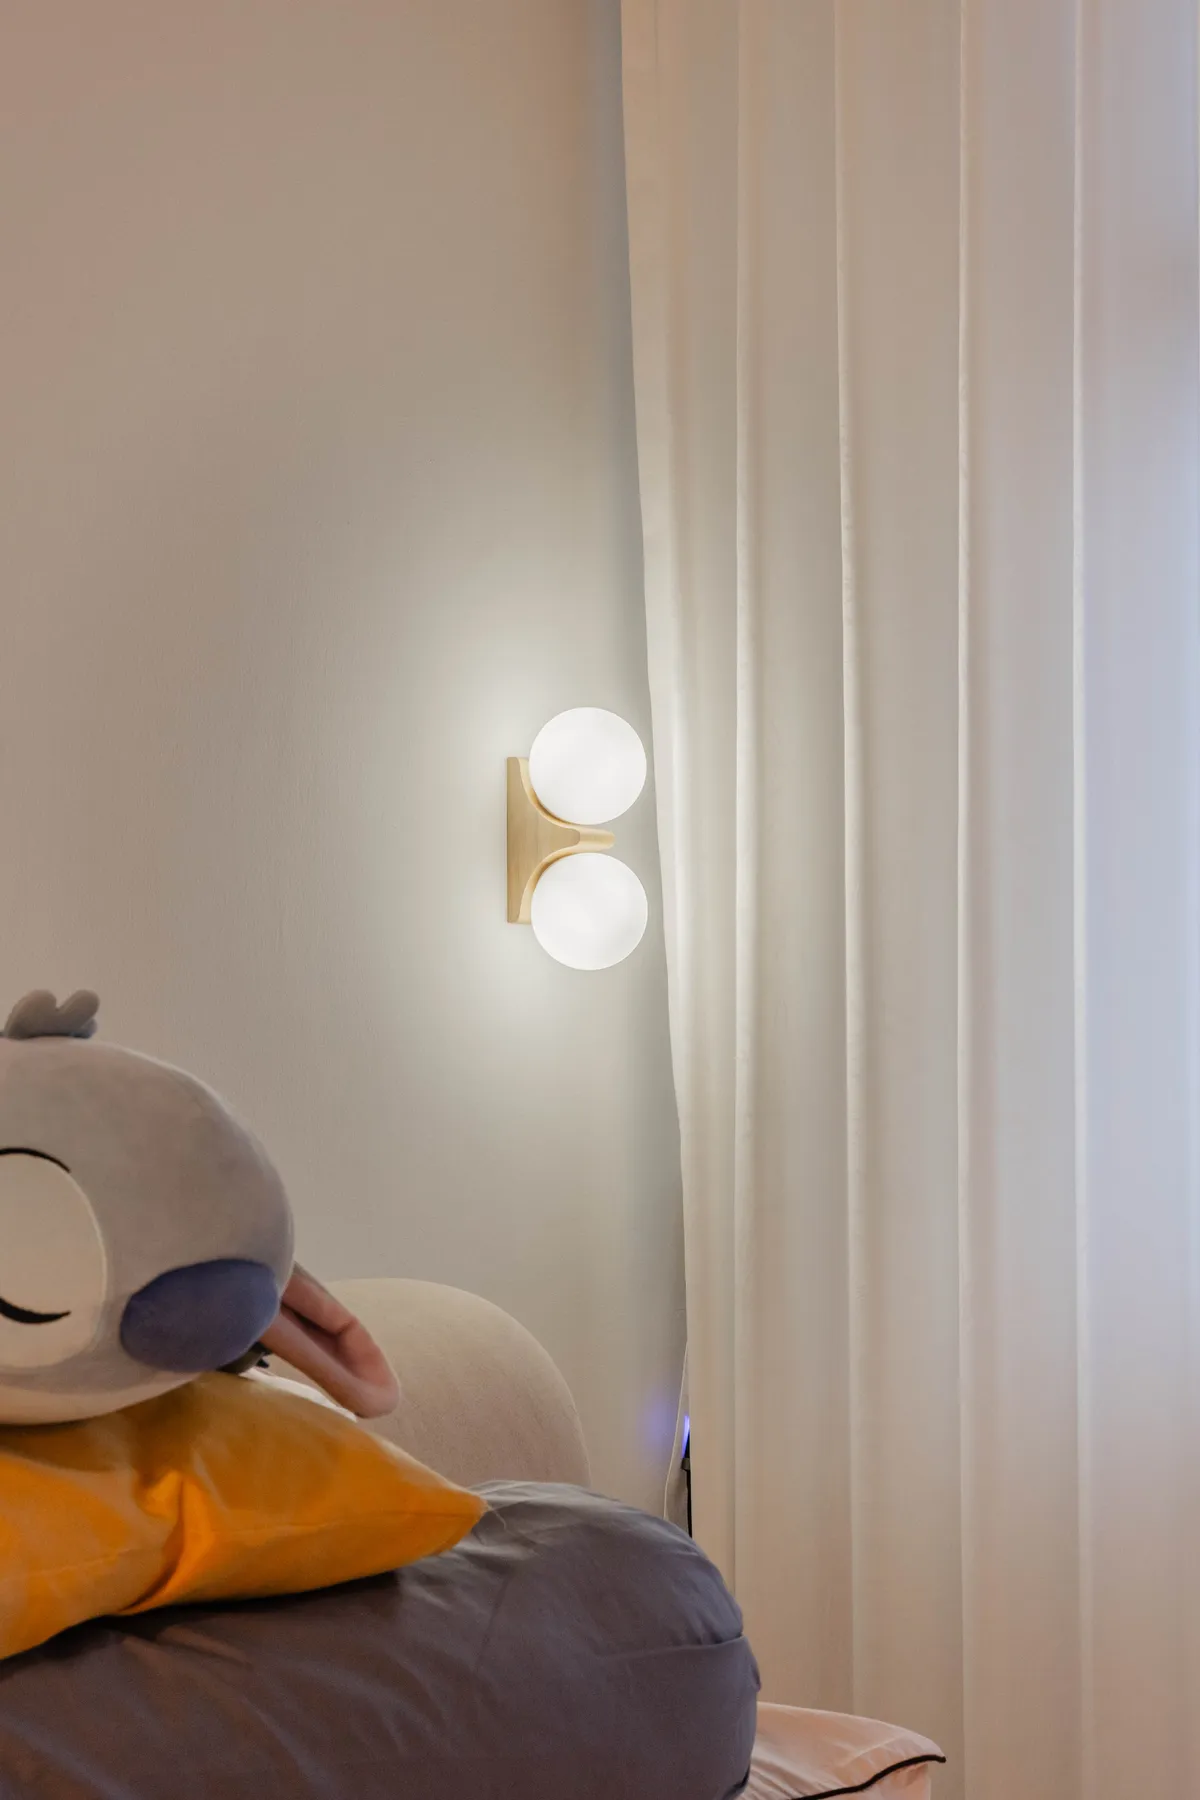
Lighting and styling
Warm layered lighting planned with the carpentry, not after it, and furniture shortlisted together rather than picked off a catalogue. It is what keeps an all-white home from reading clinical.